Skip to content
What We Do

Interior design services, end to end

From feasibility and new construction to renovations, commercial work and interior design — full-service architecture under one roof.

01

Custom Residential

Bespoke, site-responsive homes shaped by your program, your land and the light. We design contemporary residences resolved from the overall form down to the smallest detail — modern, sustainable and built to last.

  • Single-family homes
  • Lake & Hill Country sites
  • Custom detailing
  • Whole-home design
02

Renovations & Additions

We transform existing homes — reworking layouts, adding square footage and correcting the compromises of earlier eras — while honoring a building's character and elevating it for contemporary living.

  • Whole-house renovations
  • Additions & expansions
  • Mid-century revivals
  • Structural reconfiguration
03

New Construction

Full architectural services for new buildings, carried from feasibility and schematic design through permit-ready construction documents and on-site administration during the build.

  • Feasibility studies
  • Schematic design
  • Construction documents
  • Construction administration
04

Commercial Architecture

Commercial and institutional projects — from creative offices and community spaces to places of worship — designed with the same rigor for form, function and detail as our residential work.

  • Office & workplace
  • Institutional & civic
  • Places of worship
  • Tenant improvements
05

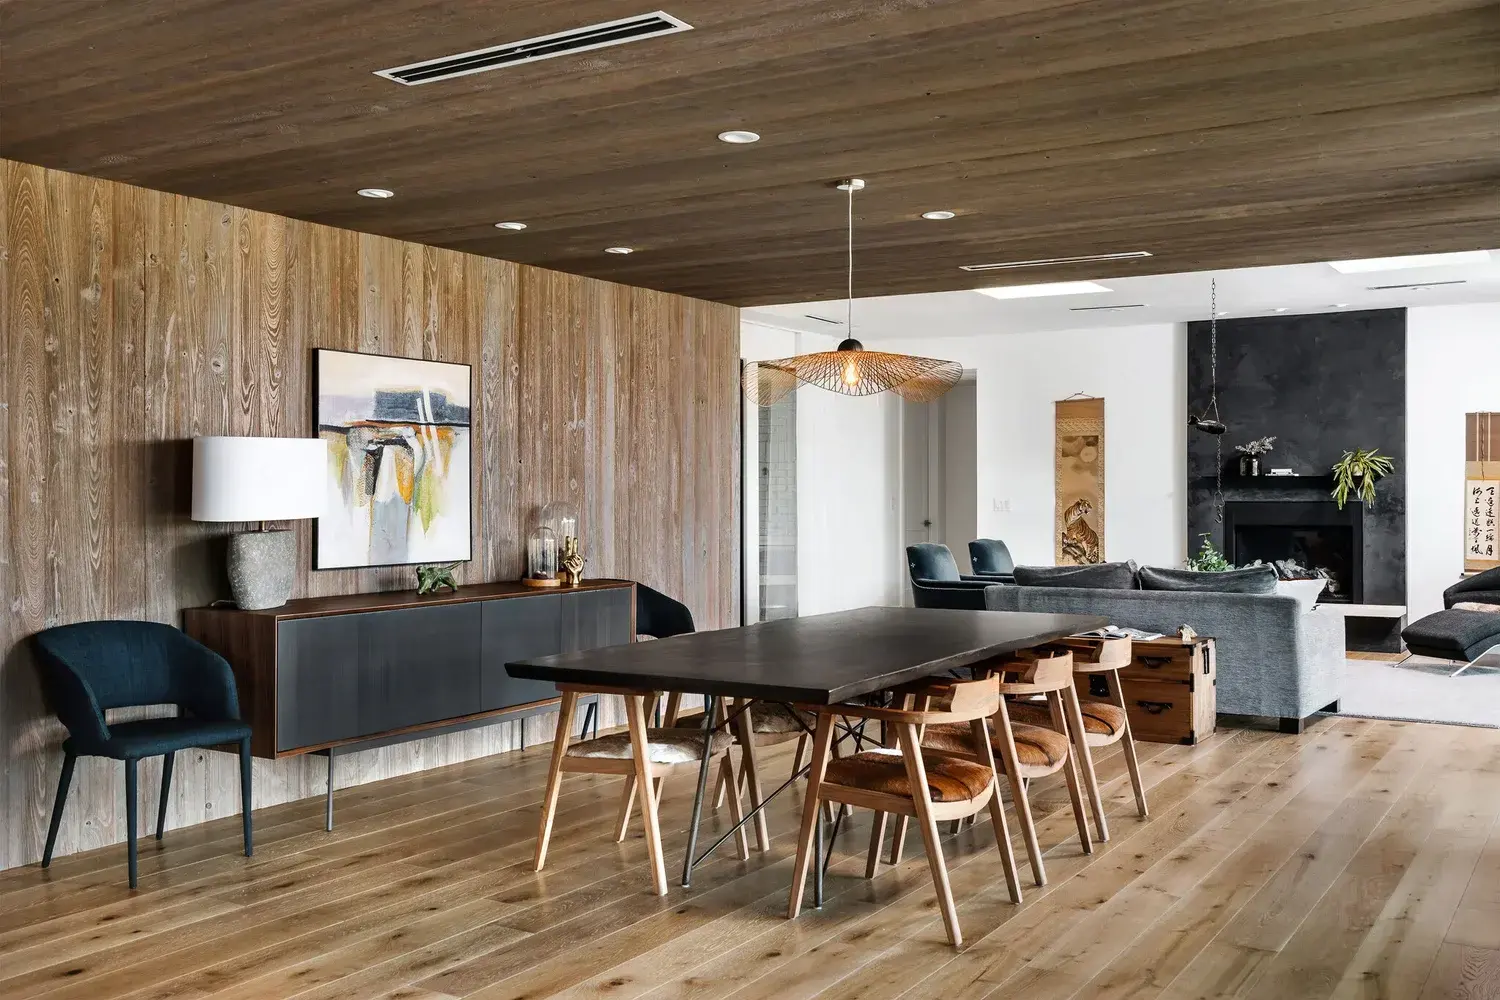
Interior Design

Interiors developed hand-in-hand with the architecture — materials, cabinetry, lighting and finishes composed so that inside and out read as one coherent, contemporary whole.

  • Material & finish selection
  • Custom millwork
  • Lighting design
  • Furniture & fixtures
06

Sustainable Design

Green building woven into every decision — orientation, envelope, daylighting, water and systems — to create comfortable, efficient buildings that tread lightly and perform for decades.

  • Passive & solar strategies
  • High-performance envelopes
  • Rainwater & drainage
  • Green material sourcing
07

Feasibility & Pre-Design

Before you commit, we study your property, zoning and program to test what's possible — clarifying constraints, opportunities and budget so you can move forward with confidence.

  • Site & zoning analysis
  • Program development
  • Massing studies
  • Budget alignment
08

Permitting & Entitlements

We prepare permit-ready documents and draw on established relationships with Austin city officials to help entitlements and permits move as smoothly as possible.

  • Permit-ready drawings
  • Code & zoning review
  • City coordination
  • Consultant management
How We Work

From feasibility to final site visit

A clear, five-phase path that carries your project from first conversation through construction — organized, legible and coordinated at every step.

  1. 01

    Pre-Design

    We fine-tune your program, study the site and its constraints, discuss aesthetics and gather what's needed — including surveys — to begin.

  2. 02

    Schematic Design

    We develop two to three design approaches, build a 3D digital model and refine scale, massing and relationships into one clear direction.

  3. 03

    Design Development

    The approved scheme becomes detailed drawings describing materiality and construction, coordinated with structural and civil engineers.

  4. 04

    Construction Documents

    Full, dimensioned CAD drawings to permit and build — with support for contractor selection and permitting services.

  5. 05

    Construction Administration

    During the build we clarify the drawings, answer the contractor's questions and visit the site regularly to keep the vision intact.

Let's build something

Have a project in mind? Let's design it together.

Tell us about your site, your program and your vision. We'll help you understand what's possible and map out the path from first sketch to finished building.